
YORCHITECT


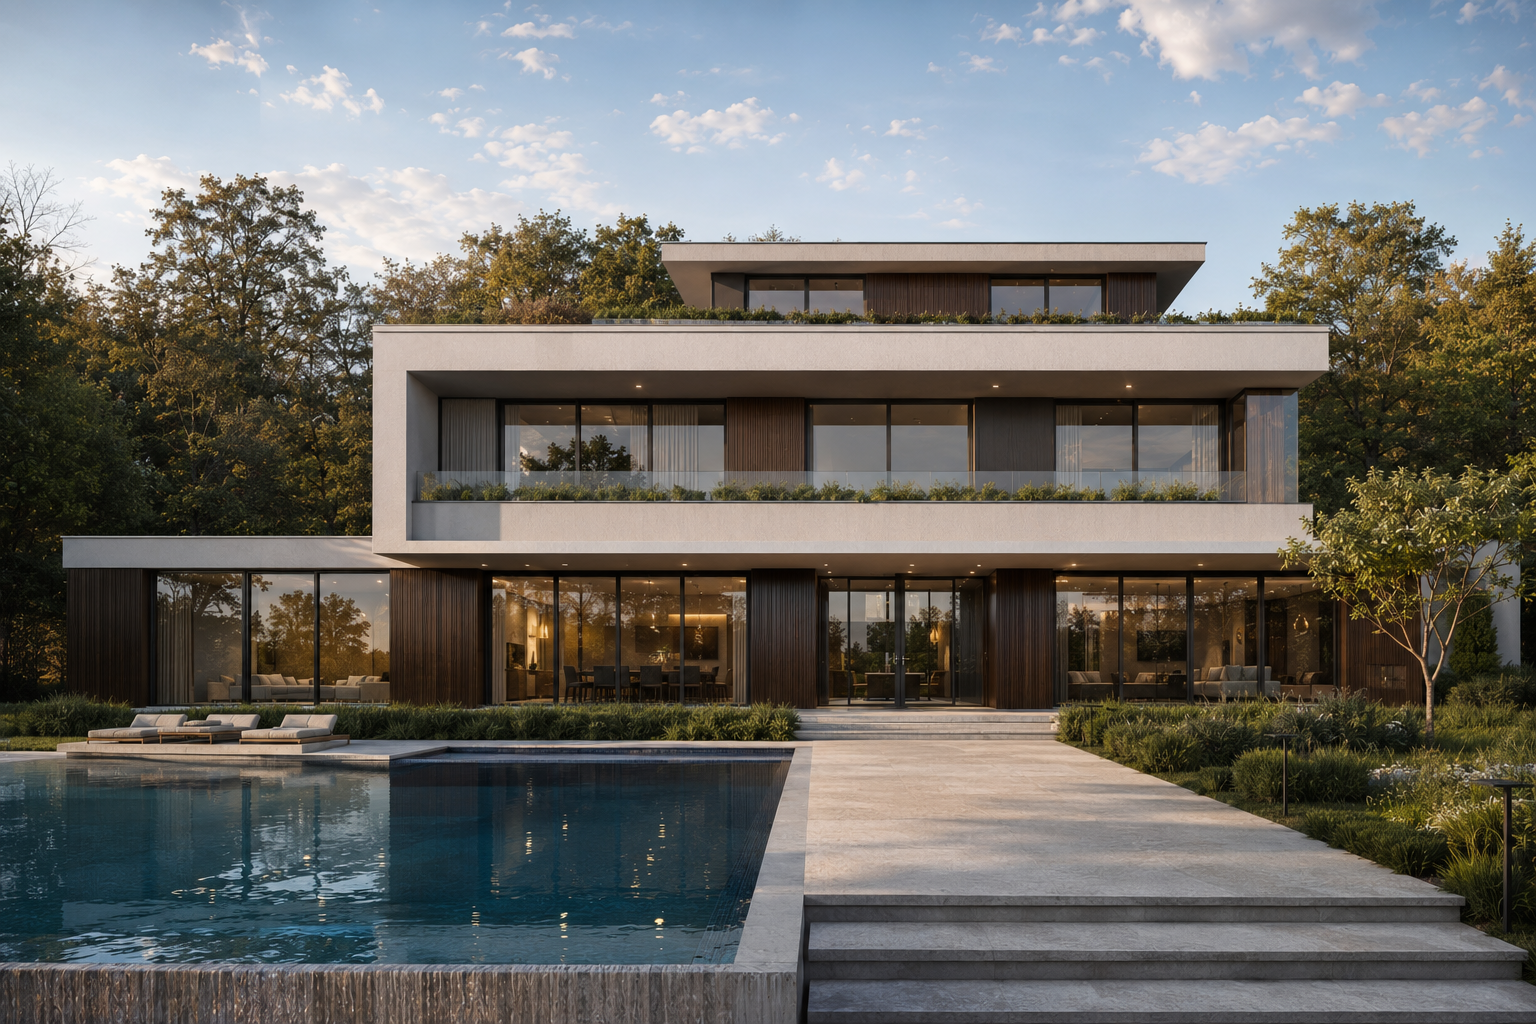
Villa Complex Richetti
 |  |  |  |
|---|


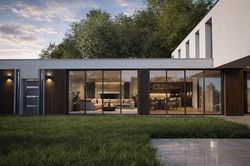
Villa Complex Richetti is a sustainable timber villa complex composed of two private residences in Bergamo. Interlocking horizontal and vertical volumes frame daylight, views and outdoor living, while landscaped terraces and the pool edge connect the architecture to the surrounding landscape.The design was developed through Grasshopper environmental simulations and a custom AI-based analysis workflow.
Solar exposure, wind, water runoff, rainfall and landslide risk were calculated from terrain and climate data; the villas were positioned and shaped according to these climate-responsive and site-risk results.Timber construction, passive solar control, natural ventilation, low-impact materials and a minimal palette create a calm, sustainable residential character.


 |  |  |  |  |  |
|---|---|---|---|---|---|
 |  |  |  |  |  |

DATA-DRIVEN ENVIRONMENTAL SITE ANALYSIS
A custom web-based geospatial tool, built with Python and leveraging Google Earth APIs, was developed to generate detailed 3D site models from geographic coordinates. With a single input, the application automatically retrieves and reconstructs the site's topography, buildings, road network and vegetation, significantly accelerating the early design and analysis process.
The extracted data was integrated into Rhino–Grasshopper and analysed through Ladybug Tools, Honeybee and Dragonfly, together with custom environmental and terrain-analysis scripts. Due to the site's steep topography, the workflow focused on annual solar radiation, prevailing wind conditions, slope and aspect, rainfall runoff, drainage basins, water-accumulation zones and landslide susceptibility.
The results directly informed the positioning, orientation and massing of the villas, enabling the design to respond to solar access, natural ventilation, terrain conditions and environmental risks from the earliest design stage.
 |  |  |  |  |  |
|---|---|---|---|---|---|
 |  |  |  |  |  |
 |
Wuppertal Residential Project
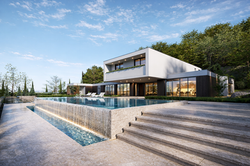
Located in Wuppertal, Germany, this multi-family residential project was developed in accordance with local planning regulations and municipal requirements. The scope of work included architectural and interior design, façade and custom window-system detailing, 3D modelling, photorealistic visualisation, and the coordination and follow-up of municipal approval drawings.
 |  |  |  |  |  |
|---|---|---|---|---|---|
 |  |

Restaurant Design

Sports Pub Interior Design — Manchester, UK
This is a great place to add a tagline.
We designed the interior architecture of this sports pub in Manchester, combining the warmth of a traditional British pub with a contemporary sports-bar experience. Rich timber finishes, deep red tones, custom-made seating, integrated display systems and a sculptural central bar create an inviting atmosphere with a strong visual identity. The layout was carefully developed to provide clear views of the screens while maintaining comfortable dining, socialising and circulation areas.

Heritage.

Çengelköy Apartments
İstanbul

Fair Design
Villa Lago Spinone


About us
Architecture and Design
We are an architecture and design studio offering end-to-end services from concept to completion. Our work spans Premium residential and commercial buildings, yacht and automotive design, exhibition stand design, and custom interiors.
Our services include architectural design, 3D modelling and photorealistic rendering, BIM coordination, project follow-up, and as-built surveying (rilievo). We also provide advanced environmental and structural analysis — using Grasshopper-based simulations for rainfall, solar radiation, wind and site-risk assessment — to inform design decisions from the earliest stages.
We combine technical precision with creative vision, delivering tailored solutions across architecture, product, and spatial design.


